




BEDS6
BATHS5 full
SQUARE FEET6,260
MLS#VAFX2338672
STATUSACTIVE
PROPERTY TYPEResidential - Single Family
SUBDIVISIONVIENNA WOODS
SCHOOLFAIRFAX COUNTY PUBLIC SCHOOLS
Property Description
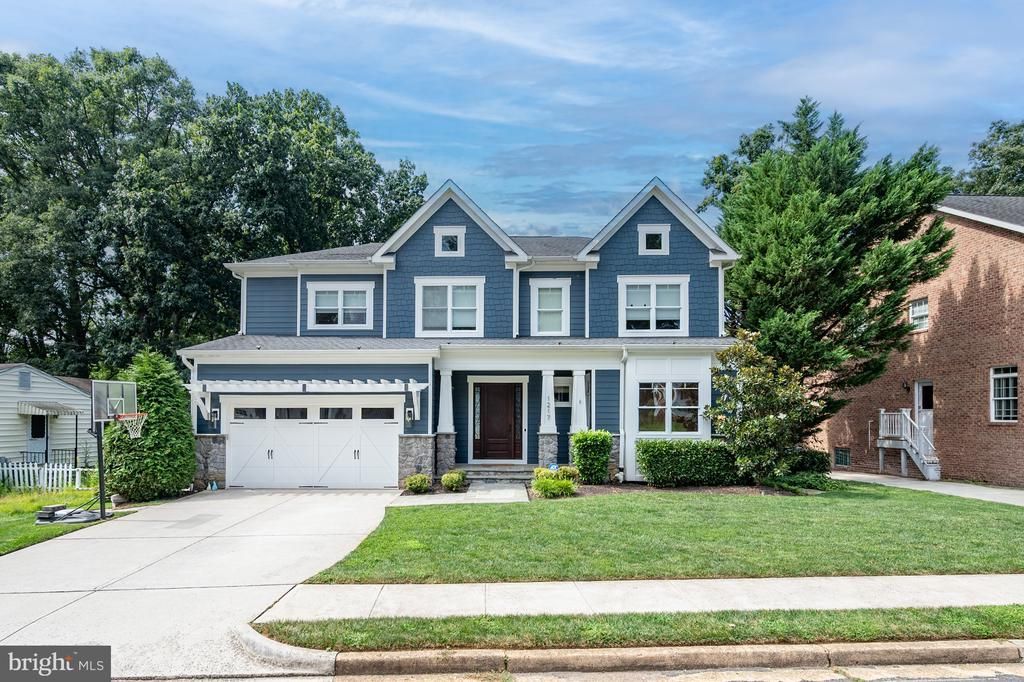
Tucked away in the prestigious Vienna Woods, this Craftsman-style home offers the best in luxury living. Spanning over 6,200 square feet, it combines elegance and comfort with a spacious, well-designed layout. Featuring six large bedrooms and five full bathrooms, it’s perfect for privacy and ease. The fully finished walkout basement adds extra living space, ideal for a home theater or game room, with plenty of storage to spare. An upper-floor laundry room makes daily life more convenient, and the primary bedroom’s private balcony is perfect for a peaceful morning coffee. Set on a generous 0.45-acre lot, the property boasts a deck and a large patio, great for summer barbecues. More than just a house, it’s a lifestyle—offering a perfect mix of luxury, comfort, and security in one of the most desirable neighborhoods. Your dream home is waiting.
Property Features
Property Type: Residential - Single Family
Basement: Fully Finished, Walkout Level
Basement: Yes
Cooling: Central A/C
Fireplaces: 2
Fuel Type: Natural Gas
Garage: 2
Heating: Forced Air
Home Style: Craftsman
Lot Size: 0.45 Acres
Roof Type: Architectural Shingle
Stories: 3.0
Taxes: $26,218
Year Built: 2013
Feature Descriptions
Additional Structures: Above Grade, Below Grade
Days on Site: 7
Fireplace: Electric
Lot Dimensions: 0.45 Acre(S)
Parking Notes: 4 Total Parking Spaces
Pet Restrictions: No Pet Restrictions
Sewer: Public Sewer
SQFT Above Finished: 4290
SQFT Below Finished: 1970
SQFT Total Finished: 6260
Structure Type: Detached
Total Garage/Parking Spaces: 4
Water: Public
Local Schools
High School: MADISON
Middle School: THOREAU
Elementary School: CUNNINGHAM PARK
School District: FAIRFAX COUNTY PUBLIC SCHOOLS
Listed By / Shown By
Listed By
Agency Name: Pearson Smith Realty, LLC
Agency Phone: 5713861075
Shown By
Agent Name: Pam Drumheller
Agent Phone: (434) 973-5393 ext. 139
Agency Title: Montague Miller & Co. Realtors

Estimate Your Payment
Estimated Payment
$ 7,961.88 per month $5,107.68 Principal & Interest $2,184.83 Property Tax $669.38 Homeowner's InsuranceChange Payment Information

Pam Drumheller
Office: (434) 973-5393 ext. 139
Fax: (434) 973-7705
Toll Free: (800) 793-5393
Direct: (434) 951-7139
Voice Mail: (434) 951-7111
Email Pam


Privacy Policy / DMCA Notice / ADA Accessibility


This site is hosted, designed and copyright
© 1994 - 2026 by
Delta Media Group, Inc. -- Patent Pending --
Agency License Information: Montague, Miller & Co. is licensed in the state of Virginia.
Agent License Information: Pamela M. Drumheller, CFO
Executive Vice President
Associate Broker Licensed in Virginia
Montague, Miller & Co., Realtors
500 Westfield Road
Charlottesville, VA 22901
434-973-5393
434-973-7705 (Fax)
http://montaguemiller.com
mailto:pam@montaguemiller.com
1217 Ross Drive Sw | MLS# VAFX2338672
This single family home located at 1217 Ross Drive Sw, Vienna, VA 22180 is currently listed for sale with an asking price of $2,295,000. This property was built in 2013 and has 6 bedrooms and 5 full baths with 6260 sq. ft. Ross Drive Sw is located in the VIENNA WOODS subdivision within the FAIRFAX COUNTY PUBLIC SCHOOLS school district. Search VIENNA WOODS real estate on pdrumheller.montaguemiller.com today.