




BEDS5
BATHS3 full
SQUARE FEET3,715
MLS#VAPW2132974
STATUSACTIVE
PROPERTY TYPEResidential - Single Family
SUBDIVISIONCLASSIC RIDGE ON THE OCC
SCHOOLPRINCE WILLIAM COUNTY PUBLIC SCHOOLS
Property Description
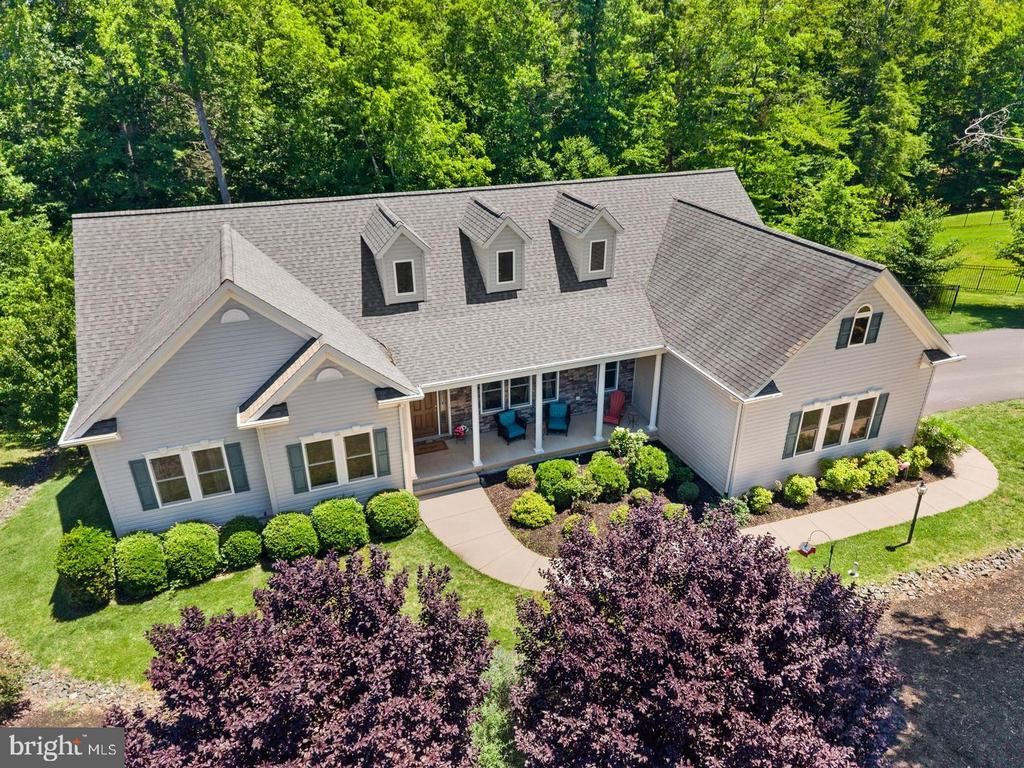
** OPEN HOUSE SUNDAY OCT. 25TH 1:00-3:00PM** Discover this beautifully crafted home by Classic Concept Builders in the sought-after Classic Ridge on the Occoquan community. Situated on 1.42 acres backing to trees, this custom home offers 5 bedrooms, 3 full baths, and an attached 2-car garage. Designed for everyday living and entertaining, the gourmet kitchen features an oversized island, abundant cabinetry, and generous counter space. The family room is filled with natural light and features a stunning floor-to-ceiling stone fireplace and custom built-in shelving. A bright dining room provides a welcoming space for gatherings, while wide-plank engineered hardwood flooring, tall ceilings, and wide hallways enhance the home's open and inviting feel. The Main-level Primary Suite offers a relaxing retreat with a spa-like ensuite featuring a jetted soaking tub, separate shower, and towel warmer. Two additional bedrooms, a full hall bath, and a convenient main-level laundry room complete this level. Downstairs, the inviting walk-out lower level features a generous recreation area, two bedrooms, and a full bath, along with unfinished space offering plenty of storage and possibilities for future use. Additional features include a water treatment system, active radon mitigation system, and a 1,000-gallon propane tank (buried). Enjoy the peaceful surroundings from the expansive two-tiered deck overlooking the fenced rear yard and wooded setting. Residents of Classic Ridge on the Occoquan also enjoy a community waterfront park with access to the river.
Property Features
Property Type: Residential - Single Family
Basement: Yes
Basement: Full, Walkout Level, Windows, Heated
Cooling: Central A/C
Fireplaces: 1
Fuel Type: Propane - Leased, Electric
Garage: 2
Heating: Heat Pump - Gas BackUp
Home Style: Ranch/Rambler
Lot Size: 1.42 Acres
Stories: 2.0
Taxes: $8,950
Year Built: 2014
Feature Descriptions
Additional Structures: Above Grade, Below Grade
Appliances: Exhaust Fan, Dishwasher, Icemaker, Microwave, Refrigerator, Washer, Dryer, Cooktop, Oven - Wall, Disposal
Days on Site: 4
Exterior: Vinyl Siding
Fencing: Rear, Decorative
Fireplace: Screen, Gas/Propane
HOA Fee: $250.00/Annually
Interior: Chair Railings, Crown Moldings, Upgraded Countertops, Primary Bath(s), Floor Plan - Traditional, Breakfast Area, Ceiling Fan(s), Entry Level Bedroom, Family Room Off Kitchen, Floor Plan - Open, Kitchen - Gourmet, Kitchen - Island, Pantry, Recessed Lighting, Skylight(s)
Location: Creek/Stream
Lot: Backs to Trees
Lot Dimensions: 1.42 Acre(S)
Parking Features: Paved Driveway
Parking Notes: 2 Total Parking Spaces
Sewer: Septic Exists
Special View Info: Trees/Woods
SQFT Above Finished: 2590
SQFT Below Finished: 1125
SQFT Total Finished: 3715
Structure Type: Detached
Total Garage/Parking Spaces: 2
Water: Well
Local Schools
High School: CHARLES J. COLGAN SENIOR
School District: PRINCE WILLIAM COUNTY PUBLIC SCHOOLS
Listed By / Shown By
Listed By
Agency Name: Berkshire Hathaway HomeServices PenFed Realty
Agency Phone: 7033966000
Shown By
Agent Name: Pam Drumheller
Agent Phone: (434) 973-5393 ext. 139
Agency Title: Montague Miller & Co. Realtors

Estimate Your Payment
Estimated Payment
$ 3,059.17 per month $2,045.30 Principal & Interest $745.83 Property Tax $268.04 Homeowner's InsuranceChange Payment Information

Pam Drumheller
Office: (434) 973-5393 ext. 139
Fax: (434) 973-7705
Toll Free: (800) 793-5393
Direct: (434) 951-7139
Voice Mail: (434) 951-7111
Email Pam


Privacy Policy / DMCA Notice / ADA Accessibility


This site is hosted, designed and copyright
© 1994 - 2026 by
Delta Media Group, Inc. -- Patent Pending --
Agency License Information: Montague, Miller & Co. is licensed in the state of Virginia.
Agent License Information: Pamela M. Drumheller, CFO
Executive Vice President
Associate Broker Licensed in Virginia
Montague, Miller & Co., Realtors
500 Westfield Road
Charlottesville, VA 22901
434-973-5393
434-973-7705 (Fax)
http://montaguemiller.com
mailto:pam@montaguemiller.com
11677 Kahns Road | MLS# VAPW2132974
This single family home located at 11677 Kahns Road, Manassas, VA 20112 is currently listed for sale with an asking price of $919,000. This property was built in 2014 and has 5 bedrooms and 3 full baths with 3715 sq. ft. Kahns Road is located in the CLASSIC RIDGE ON THE OCC subdivision within the PRINCE WILLIAM COUNTY PUBLIC SCHOOLS school district. Search CLASSIC RIDGE ON THE OCC real estate on pdrumheller.montaguemiller.com today.