




BEDS3
BATHS2 full 1 partial
SQUARE FEET2,150
MLS#370028
STATUS
PROPERTY TYPEResidential - Single Family
SCHOOLBedford
Property Description
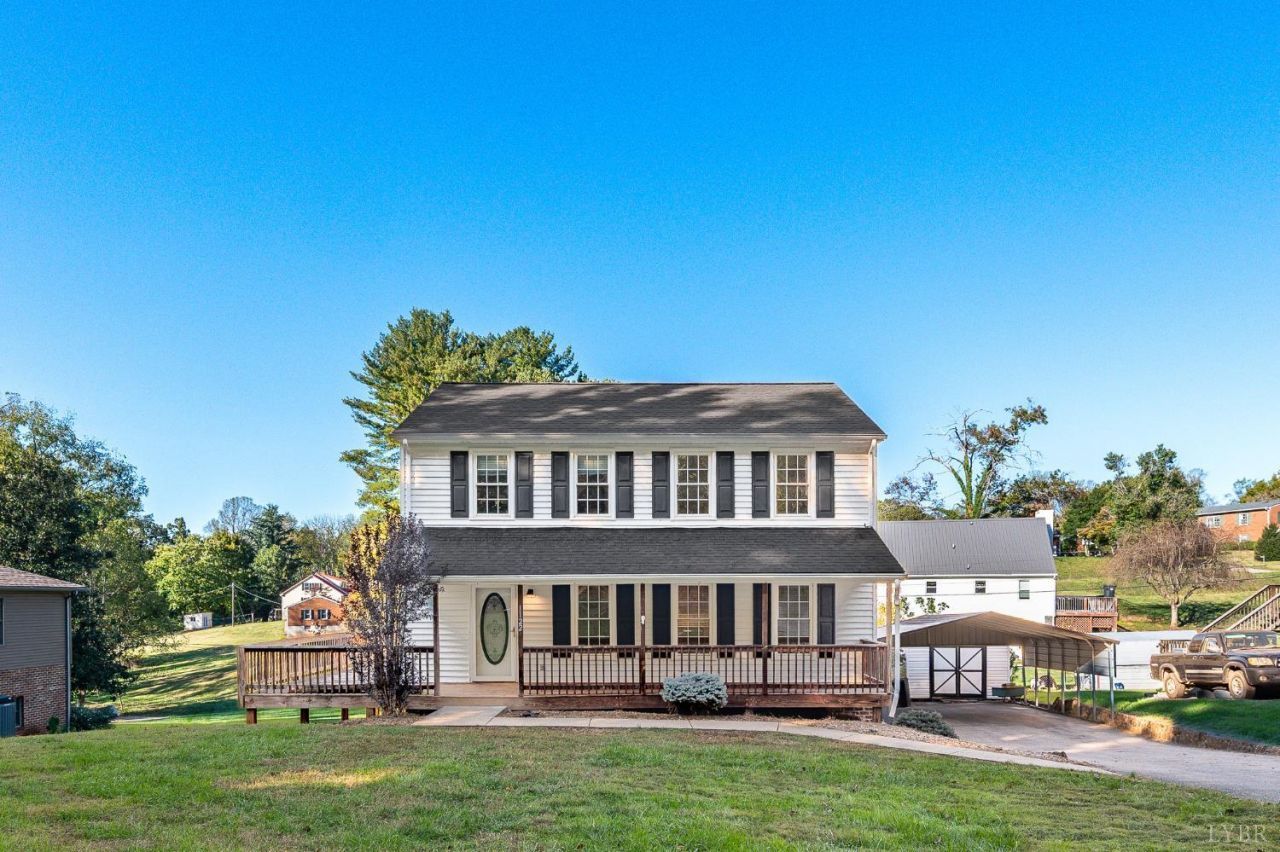
Enjoy the charm of country living in the heart of town! This 2 story farmhouse offers character and convenience. It is tucked away in a quiet and private North Bedford location. Relax on the inviting covered front porch or enjoy the spacious, level backyard. Inside you'll find a welcoming foyer, oversized living room, a separate dining room, spacious kitchen and convenient laundry room on the main level. Upstairs features a generous primary suite with a private bath, jetted tub and his & hers closets, along with two additional bedrooms and a full hall bathroom. The full walkout basement offers a cozy den and a kitchenette. It has the wonderful potential for an in-law suite or additional living space. A paved driveway and extra large carport add to the appeal! Located near the Bedford walking loop and all the amenities of town. A charming place to call home!
Property Features
Property Type: Residential - Single Family
Basement: Yes
Cooling: Heat Pump, Two-Zone
Heating: Heat Pump
Home Style: Two Story
Lot Size: 0.30 Acres
Roof Type: Shingle
Stories: 2.0
Taxes: $1,035
Year Built: 1996
Amenities
Cable Available
Ceiling Fan(s)
Drywall
High Speed Data Aval
Main Level Bedroom
Primary Bed w/Bath
Deck
Off-Street Parking
Patio
Porch
Front Porch
Rear Porch
Side Porch
Paved Drive
Fenced Yard
Garden Space
Landscaped
Feature Descriptions
Appliance Features: Dishwasher, Dryer, Range-Elec, Washer
Basement Features: Finished, Full, Heated, Interior Entrance, Roughed in Bath, Walkout
Exterior: Vinyl Siding
Fireplace Features: 1 Fireplace, Gas Log
Laundry Features: Main Level
Lot Dimensions: 0.3000 Acre(s)
Sewer: City
Water: City
Room Sizes
Primary: 14.7 x 13.1
Bedroom 2: 12.0 x 9.8
Bedroom 3: 11.110 x 11.5
Dining Room: 10.5 x 11.5
Kitchen: 13.9 x 11.5
Laundry Room: 5.9 x 6.4
Living Room: 20.8 x 13.0
Recreation Room: 13.7 x 23.5
Local Schools
School District: Bedford
Listed By / Shown By
Listed By
Agency Name: Century 21 ALL-SERVICE-BEDFORD
Shown By
Agent Name: Pam Drumheller
Agent Phone: (434) 973-5393 ext. 139
Agency Title: Montague Miller & Co. Realtors

Estimate Your Payment
Estimated Payment
$ 939.59 per month $754.47 Principal & Interest $86.25 Property Tax $98.88 Homeowner's InsuranceChange Payment Information

Pam Drumheller
Office: (434) 973-5393 ext. 139
Fax: (434) 973-7705
Toll Free: (800) 793-5393
Direct: (434) 951-7139
Voice Mail: (434) 951-7111
Email Pam


Privacy Policy / DMCA Notice / ADA Accessibility


This site is hosted, designed and copyright
© 1994 - 2026 by
Delta Media Group, Inc. -- Patent Pending --
Agency License Information: Montague, Miller & Co. is licensed in the state of Virginia.
Agent License Information: Pamela M. Drumheller, CFO
Executive Vice President
Associate Broker Licensed in Virginia
Montague, Miller & Co., Realtors
500 Westfield Road
Charlottesville, VA 22901
434-973-5393
434-973-7705 (Fax)
http://montaguemiller.com
mailto:pam@montaguemiller.com
1122 Panorama Lane | MLS# 370028
This single family home located at 1122 Panorama Lane, Bedford, VA 24523 is currently listed for sale with an asking price of $339,000. This property was built in 1996 and has 3 bedrooms and 2 full and 1 partial baths with 2150 sq. ft. Panorama Lane is located within the Bedford school district. Search Bedford real estate on pdrumheller.montaguemiller.com today.