




BEDS3
BATHS1 full
SQUARE FEET1,358
MLS#370005
STATUS
PROPERTY TYPEResidential - Single Family
SCHOOLPittsylvania
Property Description
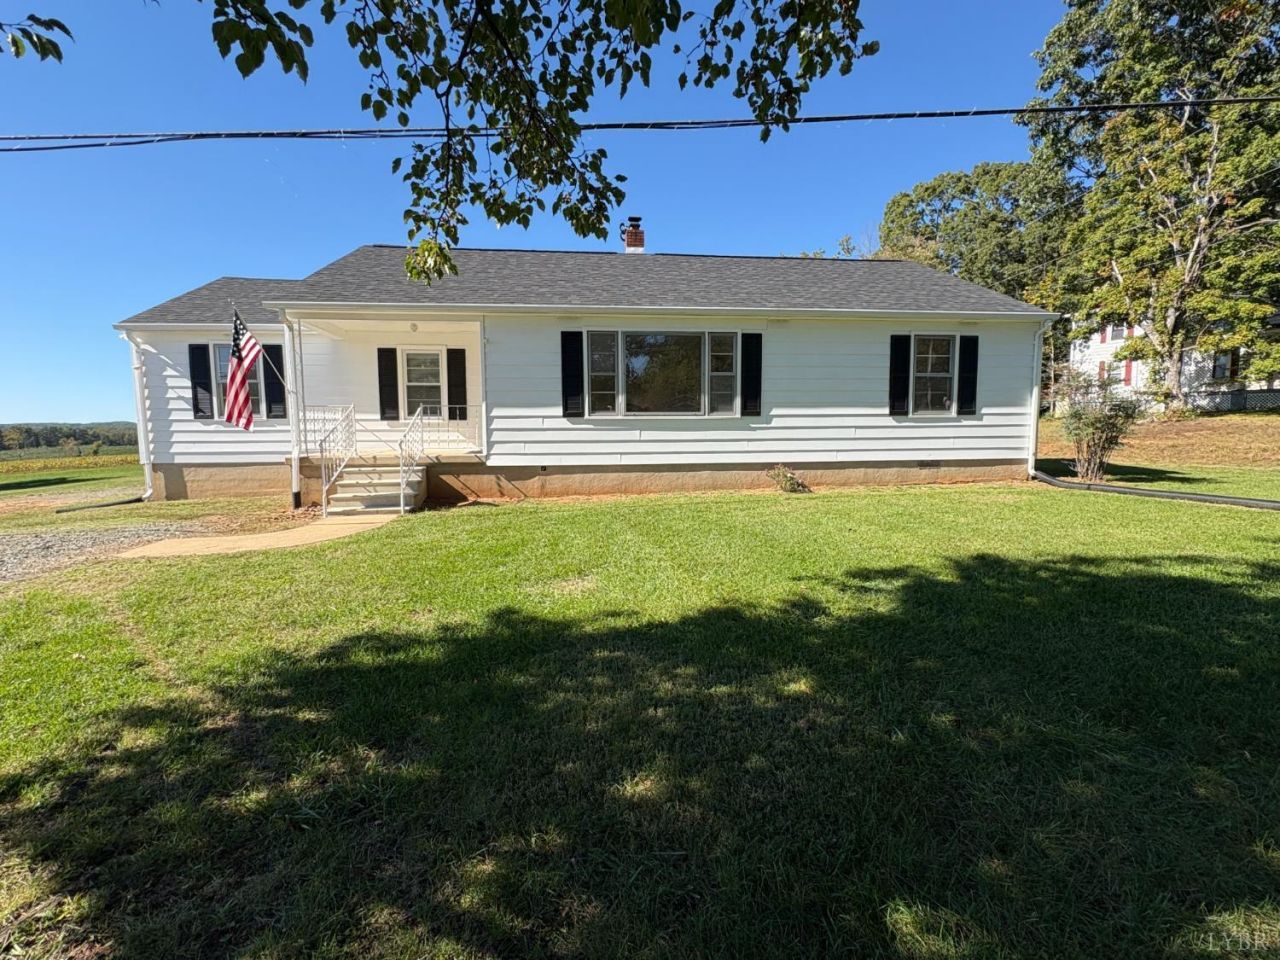
Pack your boxes as the work has been done and this home is move in ready! New roof, New HVAC, New hot water heater, New well pump! This 3 Bedroom / 1 Bath Ranch style home is sitting on .85 acre level lot with beautiful views, circular gravel drive, covered front porch, fresh paint, hardwood floors, eat in kitchen, living room with large bay window and a den that could also be an office area, dining room, playroom or another bedroom. Basement area has plenty of storage area including a drain and shower for future expansion. Schedule your showing to make this home yours today!
Property Features
Property Type: Residential - Single Family
Cooling: Heat Pump
Heating: Heat Pump
Home Style: Ranch
Lot Size: 0.85 Acres
Roof Type: Shingle
Stories: 1.0
Taxes: $620
Year Built: 1953
Amenities
Cable Available
Ceiling Fan(s)
Drywall
Main Level Bedroom
Main Level Den
Tile Bath(s)
Off-Street Parking
Front Porch
Circular Drive
Garden Space
Feature Descriptions
Appliance Features: Dryer, Refrigerator, Self Cleaning Oven, Washer
Basement Features: Interior Entrance, Roughed in Bath, Sump Pump, Workshop
Days on Site: 4
Exterior: Vinyl Siding
Laundry Features: Basement, Separate Laundry Rm.
Lot Dimensions: 0.8500 Acre(s)
Sewer: Septic Tank
Water: Well
Room Sizes
Primary: 14.0 x 11.0
Bedroom 2: 12.0 x 11.0
Bedroom 3: 13.0 x 9.0
Kitchen: 15.0 x 9.0
Living Room: 18.0 x 13.0
Local Schools
School District: Pittsylvania
Listed By / Shown By
Listed By
Agency Name: Stacey Angel Real Estate LLC
Shown By
Agent Name: Pam Drumheller
Agent Phone: (434) 973-5393 ext. 139
Agency Title: Montague Miller & Co. Realtors

Estimate Your Payment
Estimated Payment
$ 602.94 per month $487.40 Principal & Interest $51.67 Property Tax $63.88 Homeowner's InsuranceChange Payment Information

Pam Drumheller
Office: (434) 973-5393 ext. 139
Fax: (434) 973-7705
Toll Free: (800) 793-5393
Direct: (434) 951-7139
Voice Mail: (434) 951-7111
Email Pam


Privacy Policy / DMCA Notice / ADA Accessibility


This site is hosted, designed and copyright
© 1994 - 2026 by
Delta Media Group, Inc. -- Patent Pending --
Agency License Information: Montague, Miller & Co. is licensed in the state of Virginia.
Agent License Information: Pamela M. Drumheller, CFO
Executive Vice President
Associate Broker Licensed in Virginia
Montague, Miller & Co., Realtors
500 Westfield Road
Charlottesville, VA 22901
434-973-5393
434-973-7705 (Fax)
http://montaguemiller.com
mailto:pam@montaguemiller.com
1113 Blue Ridge Dr | MLS# 370005
This single family home located at 1113 Blue Ridge Dr, Gretna, VA 24557 is currently listed for sale with an asking price of $219,000. This property was built in 1953 and has 3 bedrooms and 1 full baths with 1358 sq. ft. Blue Ridge Dr is located within the Pittsylvania school district. Search Gretna real estate on pdrumheller.montaguemiller.com today.