


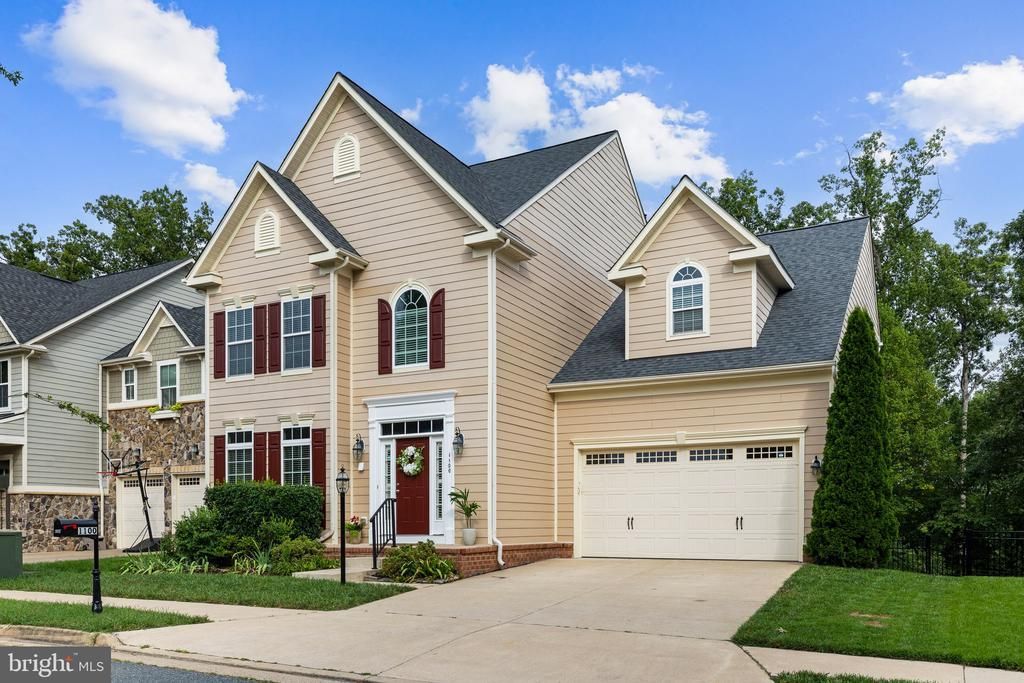


BEDS4
BATHS2 full 1 partial
SQUARE FEET3,905
MLS#VAFB2010408
STATUSACTIVE
PROPERTY TYPEResidential - Single Family
SUBDIVISIONIDLEWILD
SCHOOLFREDERICKSBURG CITY PUBLIC SCHOOLS
Property Description
Professional photos coming soon! Nature-Inspired Luxury Escape to 1100 Wright Court, where luxury meets nature in a quiet, private setting backing to the CRV and Hazel Run. This home offers a seamless transition between indoor and outdoor living. Entertain effortlessly in the gourmet kitchen, which comes fully appointed with a gas stovetop, a convenient pot filler, and a high-end wall oven. The refrigerator is only 3months old. Step out onto the expansive Trex deck or descend to the stamped concrete patio to enjoy the serene backdrop of your own private orchard, including asparagus, cherry, apricot, peach, multi-apple, and Japanese sweet persimmon trees. (the greenhouse can convey)With major updates including a new 30-year roof, fresh paint, and new carpet, this property combines modern peace of mind with a beautiful, natural lifestyle.
Property Features
Property Type: Residential - Single Family
Basement: Full
Basement: Yes
Cooling: Central A/C
Fireplaces: 1
Fuel Type: Natural Gas
Garage: 2
Heating: 90% Forced Air, Heat Pump(s)
Home Style: Colonial
Lot Size: 0.01 Acres
Roof Type: Architectural Shingle
Stories: 3.0
Taxes: $4,466
Year Built: 2009
Feature Descriptions
Additional Structures: Above Grade, Below Grade
Community Amenities: Basketball Courts, Exercise Room, Jog/Walk Path, Pool - Outdoor, Tennis Courts, Tot Lots/Playground
Days on Site: 3
Exterior: Combination
Exterior: Sidewalks, Street Lights
Fencing: Aluminum, Rear
Fireplace: Gas/Propane, Mantel(s)
Flooring: Carpet, Hardwood, Vinyl
HOA Fee: $143.00/Monthly
Interior: Bathroom - Soaking Tub, Bathroom - Stall Shower, Carpet, Ceiling Fan(s), Combination Dining/Living, Family Room Off Kitchen, Floor Plan - Open, Formal/Separate Dining Room, Kitchen - Eat-In, Kitchen - Gourmet, Kitchen - Island, Kitchen - Table Space, Walk-in Closet(s), Window Treatments, Wood Floors
Lot: Backs to Trees, Front Yard, Landscaping
Lot Dimensions: 0.01 Acre(S)
Parking Features: Concrete Driveway, Private
Parking Notes: 4 Total Parking Spaces
Pet Restrictions: No Pet Restrictions
Rooms: Living Room, Dining Room, Primary Bedroom, Bedroom 2,Bedroom 3,Bedroom 4,Kitchen, Family Room, Foyer, Breakfast Room, Laundry, Office, Recreation Room, Storage Room, Primary Bathroom
Sewer: Public Sewer
Special View Info: Trees/Woods
SQFT Above Finished: 3027
SQFT Below Finished: 878
SQFT Total Finished: 3905
Structure Type: Detached
Total Garage/Parking Spaces: 4
Utilities: Cable TV Available, Natural Gas Available
Water: Public
Room Sizes
Foyer: 8 x 13 Level - Main
Living Room: 11 x 13 Level - Main
Dining Room: 14 x 12 Level - Main
Kitchen: 14 x 12 Level - Main
Office: 15 x 10 Level - Main
Recreation Room: 31 x 26 Level - Lower 1
Storage Room: 11 x 8 Level - Lower 1
Storage Room: 12 x 26 Level - Lower 1
Storage Room: 6 x 13 Level - Lower 1
Breakfast Room: 14 x 9 Level - Main
Living Room: 19 x 15 Level - Main
Primary Bedroom: 18 x 24 Level - Upper 1
Primary Bathroom: 11 x 9 Level - Upper 1
Bedroom 2: 13 x 11 Level - Upper 1
Bedroom 3: 10 x 12 Level - Upper 1
Bedroom 4: 14 x 13 Level - Upper 1
Laundry: 7 x 6 Level - Upper 1
Local Schools
School District: FREDERICKSBURG CITY PUBLIC SCHOOLS
Listed By / Shown By
Listed By
Agency Name: Nest Realty Fredericksburg
Agency Phone: 8003256378
Shown By
Agent Name: Pam Drumheller
Agent Phone: (434) 973-5393 ext. 139
Agency Title: Montague Miller & Co. Realtors

Estimate Your Payment
Estimated Payment
$ 1,958.02 per month $1,402.11 Principal & Interest $372.17 Property Tax $183.75 Homeowner's InsuranceChange Payment Information

Pam Drumheller
Office: (434) 973-5393 ext. 139
Fax: (434) 973-7705
Toll Free: (800) 793-5393
Direct: (434) 951-7139
Voice Mail: (434) 951-7111
Email Pam


Privacy Policy / DMCA Notice / ADA Accessibility


This site is hosted, designed and copyright
© 1994 - 2026 by
Delta Media Group, Inc. -- Patent Pending --
Agency License Information: Montague, Miller & Co. is licensed in the state of Virginia.
Agent License Information: Pamela M. Drumheller, CFO
Executive Vice President
Associate Broker Licensed in Virginia
Montague, Miller & Co., Realtors
500 Westfield Road
Charlottesville, VA 22901
434-973-5393
434-973-7705 (Fax)
http://montaguemiller.com
mailto:pam@montaguemiller.com
1100 Wright Court | MLS# VAFB2010408
This single family home located at 1100 Wright Court, Fredericksburg, VA 22401 is currently listed for sale with an asking price of $630,000. This property was built in 2009 and has 4 bedrooms and 2 full and 1 partial baths with 3905 sq. ft. Wright Court is located in the IDLEWILD subdivision within the FREDERICKSBURG CITY PUBLIC SCHOOLS school district. Search IDLEWILD real estate on pdrumheller.montaguemiller.com today.