




BEDS3
BATHS3 full
SQUARE FEET3,610
MLS#369110
STATUS
PROPERTY TYPEResidential - Single Family
SUBDIVISIONMtn View Shores
SCHOOLBedford
Property Description
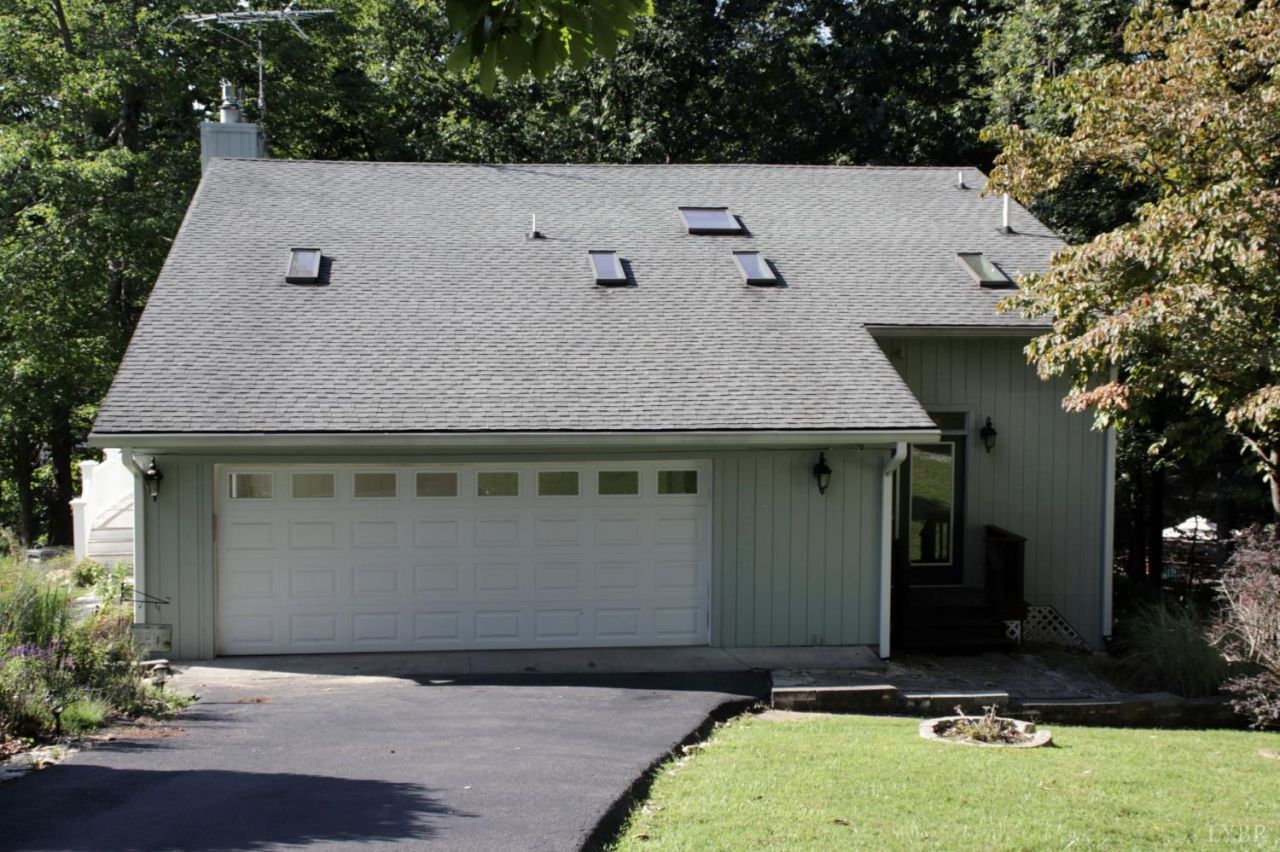
Discover this inviting Smith Mountain Lake waterfront retreat, ideal as a full-time residence, vacation getaway, or established short-term rental. Located near the end of a cul-de-sac in Mountain View Shores, this three-bedroom, three-bath home includes Lots 30 and 31, totaling approximately 1.25 acres for added privacy. The recently remodeled kitchen, dining room, and living room feature new appliances, cathedral ceilings, hardwood floors, abundant natural light, and lake and mountain views. A spacious loft offers flexible guest or recreation space, while the finished walkout basement provides a comfortable den and bar area. Enjoy the low-maintenance deck, patio, protected cove, and single-slip dock with boat lift. Attached and detached garages provide generous storage for vehicles and lake equipment. Continue its successful rental use, make it your private lake retreat, or enjoy the best of both.
Property Features
Property Type: Residential - Single Family
Basement: Yes
Cooling: Heat Pump
Garage: 2 car attached
Heating: Heat Pump
Home Style: Two Story
Lot Size: 1.25 Acres
Roof Type: Shingle
Stories: 2.0
Taxes: $3,816
Year Built: 1987
Amenities
Main Level Bedroom
Skylights
Smoke Alarm
Wet Bar
Deck
Patio
Paved Drive
Feature Descriptions
Appliance Features: Dishwasher, Microwave, Range-Elec, Refrigerator
Association Features: Road Maintenance
Basement Features: Finished, Fireplace, Heated, Interior Entrance, Walkout
Exterior: Stone, Wood Siding
Fireplace Features: 2 Fireplaces, Den, Gas Log, Living Room
Laundry Features: Dryer Connection, Laundry Room, Washer Connections
Lot Dimensions: 1.2500 Acre(s)
Parking Notes: Garage Door Opener
Sewer: Septic Tank
Water: Well
Room Sizes
Primary: 13.1 x 12.9
Bedroom 2: 14.0 x 12.9
Bedroom 3: 12.3 x 10.8
Dining Room: 12.0 x 6.0
Kitchen: 32.0 x 6.0
Laundry Room: 12.0 x 8.0
Living Room: 26.0 x 8.0
Sun Room: 8.0 x 8.0
Local Schools
School District: Bedford
Listed By / Shown By
Listed By
Agency Name: eXp Realty LLC-Stafford
Shown By
Agent Name: Pam Drumheller
Agent Phone: (434) 973-5393 ext. 139
Agency Title: Montague Miller & Co. Realtors

Estimate Your Payment
Estimated Payment
$ 3,464.54 per month $2,781.96 Principal & Interest $318.00 Property Tax $364.58 Homeowner's InsuranceChange Payment Information

Pam Drumheller
Office: (434) 973-5393 ext. 139
Fax: (434) 973-7705
Toll Free: (800) 793-5393
Direct: (434) 951-7139
Voice Mail: (434) 951-7111
Email Pam


Privacy Policy / DMCA Notice / ADA Accessibility


This site is hosted, designed and copyright
© 1994 - 2026 by
Delta Media Group, Inc. -- Patent Pending --
Agency License Information: Montague, Miller & Co. is licensed in the state of Virginia.
Agent License Information: Pamela M. Drumheller, CFO
Executive Vice President
Associate Broker Licensed in Virginia
Montague, Miller & Co., Realtors
500 Westfield Road
Charlottesville, VA 22901
434-973-5393
434-973-7705 (Fax)
http://montaguemiller.com
mailto:pam@montaguemiller.com
105 Breeze Haven | MLS# 369110
This single family home located at 105 Breeze Haven, Huddleston, VA 24104 is currently listed for sale with an asking price of $1,250,000. This property was built in 1987 and has 3 bedrooms and 3 full baths with 3610 sq. ft. Breeze Haven is located in the Mtn View Shores subdivision within the Bedford school district. Search Mtn View Shores real estate on pdrumheller.montaguemiller.com today.