




BEDS3
BATHS2 full 1 partial
SQUARE FEET2,452
MLS#VAMN2012146
STATUSACTIVE
PROPERTY TYPEResidential - Townhouse
SUBDIVISIONTHE LANDING AT CANNON BRANCH
SCHOOLMANASSAS CITY PUBLIC SCHOOLS
Property Description
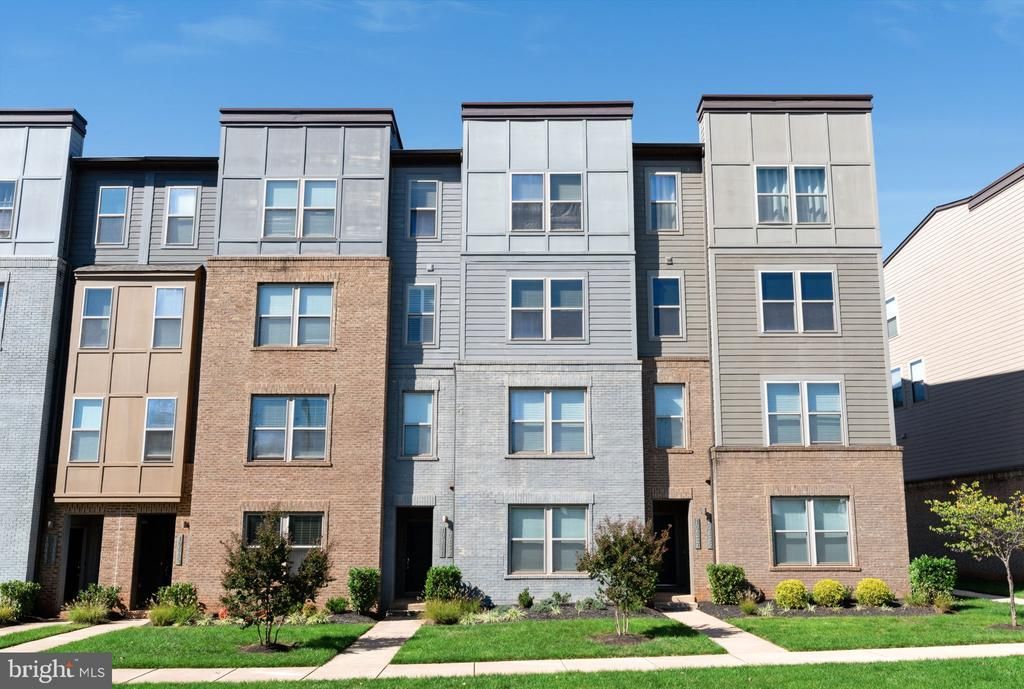
PRICED BELOW TAX ASSESSMENT! ONE OF THE LARGEST CONDO FLOOR PLANS IN THE LANDING AT CANNON BRANCH! Built in 2018, this 2,452-square-foot, 3-bedroom, 2.5-bath townhouse-style condo with a rear-entry one-car garage is beautifully maintained and freshly repainted. Bright, airy interiors, fresh neutral paint, and beautiful luxury vinyl plank flooring throughout the expansive main living level. The stunning open-concept kitchen is the heart of the home, featuring elegant quartz countertops, stainless steel appliances, double wall ovens, a stylish tile backsplash, abundant cabinetry, and an oversized center island with seating and a contemporary statement faucet. The kitchen flows into the spacious dining and living areas, with recessed lighting, pendant fixtures, a ceiling fan, and generous windows that enhance the home's bright, modern feel. A convenient powder room completes the main level. Upstairs, the spacious primary suite features a generous walk-in closet with built-in shelving, drawers, and hanging space, plus a private bathroom with a glass-enclosed shower and modern vanity. Two additional bedrooms and a second full bathroom provide flexible space for guests or a home office. Each bedroom features a ceiling fan. Enjoy a private deck/balcony for outdoor relaxation. Additional highlights include a Ring doorbell, smart thermostat, rear-entry one-car garage, and fresh interior paint. Plenty of visitor parking is conveniently available across the street. Water, sewer, and trash pickup are included in the monthly condo fee! LOCATION, LOCATION, LOCATION! Perfectly positioned across from the popular 2 Silos Brewing Company and minutes from Historic Downtown Manassas, with charming boutiques, restaurants, entertainment, and local attractions. Commuters will appreciate the convenient proximity to the VRE and major commuter routes. With one of the subdivision's largest condo floor plans and a price below its tax-assessed value, this home offers an exceptional opportunity for spacious, low-maintenance living in a sought-after Manassas location. Schedule your showing today!
Property Features
Property Type: Residential - Townhouse
Cooling: Central A/C
Fuel Type: Electric
Garage: 1
Heating: Heat Pump(s)
Home Style: Other, Contemporary
Stories: 2.0
Taxes: $6,888
Year Built: 2018
Feature Descriptions
Additional Structures: Above Grade, Below Grade
Appliances: Built-In Microwave, Cooktop, Dishwasher, Disposal, Exhaust Fan, Icemaker, Microwave, Oven - Double, Oven - Self Cleaning, Oven - Wall, Refrigerator, Stainless Steel Appliances, Water Heater, Washer/Dryer Hookups Only
Community Amenities: Common Grounds, Tot Lots/Playground, Jog/Walk Path
Condo/Coop Fee: $298.00/Monthly
Days on Site: 4
Exterior: Brick
Exterior: Sidewalks
Flooring: Carpet, Luxury Vinyl Plank, Ceramic Tile
HOA Fee: $57.00/Monthly
Interior: Carpet, Ceiling Fan(s), Combination Dining/Living, Combination Kitchen/Dining, Combination Kitchen/Living, Dining Area, Family Room Off Kitchen, Floor Plan - Open, Kitchen - Eat-In, Kitchen - Gourmet, Kitchen - Island, Kitchen - Table Space, Bathroom - Stall Shower, Upgraded Countertops, Walk-in Closet(s), Pantry, Recessed Lighting, Window Treatments
Parking Features: Concrete Driveway
Parking Notes: 2 Total Parking Spaces
Pet Restrictions: Number Limit
Sewer: Public Sewer
SQFT Above Finished: 2452
SQFT Total Finished: 2452
Structure Type: Interior Row/Townhouse
Total Garage/Parking Spaces: 2
Utilities: Under Ground
Water: Public
Windows: Sliding, Double Hung
Local Schools
School District: MANASSAS CITY PUBLIC SCHOOLS
Listed By / Shown By
Listed By
Agency Name: Samson Properties
Agency Phone: 5719219755
Shown By
Agent Name: Pam Drumheller
Agent Phone: (434) 973-5393 ext. 139
Agency Title: Montague Miller & Co. Realtors

Estimate Your Payment
Estimated Payment
$ 1,832.62 per month $1,112.78 Principal & Interest $574.00 Property Tax $145.83 Homeowner's InsuranceChange Payment Information

Pam Drumheller
Office: (434) 973-5393 ext. 139
Fax: (434) 973-7705
Toll Free: (800) 793-5393
Direct: (434) 951-7139
Voice Mail: (434) 951-7111
Email Pam


Privacy Policy / DMCA Notice / ADA Accessibility


This site is hosted, designed and copyright
© 1994 - 2026 by
Delta Media Group, Inc. -- Patent Pending --
Agency License Information: Montague, Miller & Co. is licensed in the state of Virginia.
Agent License Information: Pamela M. Drumheller, CFO
Executive Vice President
Associate Broker Licensed in Virginia
Montague, Miller & Co., Realtors
500 Westfield Road
Charlottesville, VA 22901
434-973-5393
434-973-7705 (Fax)
http://montaguemiller.com
mailto:pam@montaguemiller.com
10441 Ratcliffe Trail | MLS# VAMN2012146
This townhouse located at 10441 Ratcliffe Trail, Manassas, VA 20110 is currently listed for sale with an asking price of $499,999. This property was built in 2018 and has 3 bedrooms and 2 full and 1 partial baths with 2452 sq. ft. Ratcliffe Trail is located in the THE LANDING AT CANNON BRANCH subdivision within the MANASSAS CITY PUBLIC SCHOOLS school district. Search THE LANDING AT CANNON BRANCH real estate on pdrumheller.montaguemiller.com today.