




BEDS4
BATHS2 full 1 partial
SQUARE FEET2,130
MLS#VASP2044166
STATUSACTIVE
PROPERTY TYPEResidential - Single Family
SUBDIVISIONRUFFINS POND
SCHOOLSPOTSYLVANIA COUNTY PUBLIC SCHOOLS
Property Description
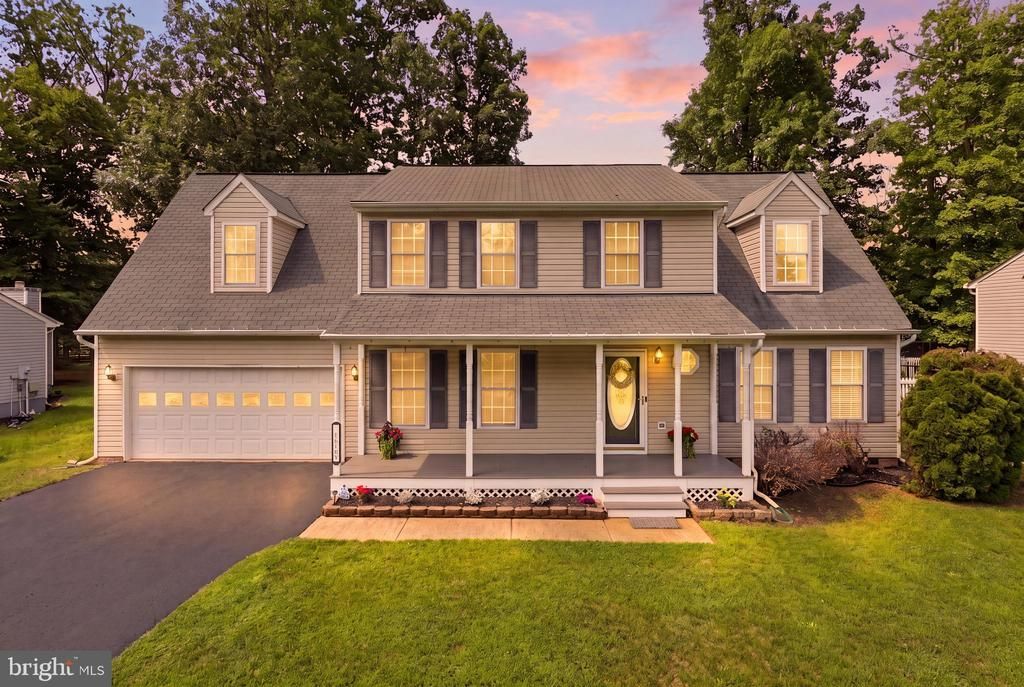
Welcome to 10108 Ballston Road, a beautifully refreshed 4-bedroom, 2.5-bath Colonial in the sought-after Ruffin's Pond community. Set on a generously sized lot, this move-in ready home offers the perfect blend of comfort, functionality, and outdoor enjoyment, all within minutes of the Spotsylvania VRE, I-95, shopping, dining, parks, and historic downtown Fredericksburg. Freshly painted throughout, the home welcomes you with a bright, inviting interior and a thoughtfully designed floor plan that balances everyday living with effortless entertaining. The spacious living areas flow seamlessly into the kitchen, featuring an eat-in dining area with views of the backyard. Adjacent to the kitchen, the warm and inviting family room is anchored by a wood-burning fireplace, creating a comfortable gathering space, while the formal dining room provides additional flexibility for hosting meals and special occasions. Upstairs, the expansive primary suite offers a private retreat with dual closets and an en-suite bath featuring a double vanity, soaking tub, and separate shower. Three additional well-sized bedrooms provide flexible space for guests, a home office, hobbies, or changing lifestyle needs. An oversized upper-level laundry room with built-in shelving adds exceptional convenience and storage. Step outside to enjoy the spacious backyard, complete with a deck and above-ground pool—perfect for relaxing, entertaining, or making the most of Virginia's outdoor seasons. Whether enjoying a quiet evening at home or hosting family and friends, this outdoor space offers room to unwind and create lasting memories. With fresh updates, generous living spaces, and a location that provides convenient access to commuter routes, recreation, shopping, and everyday amenities, 10108 Ballston Road presents an exceptional opportunity to own a well-maintained home in one of Spotsylvania County's established communities.
Property Features
Property Type: Residential - Single Family
Cooling: Central A/C
Fireplaces: 1
Fuel Type: Electric
Heating: Heat Pump(s)
Home Style: Colonial
Lot Size: 0.23 Acres
Roof Type: Architectural Shingle
Stories: 2.0
Taxes: $3,190
Year Built: 2001
Feature Descriptions
Additional Structures: Above Grade
Appliances: Built-In Microwave, Cooktop, Dishwasher, Icemaker, Oven - Self Cleaning, Range Hood, Washer, Water Heater - High-Efficiency, Oven/Range - Gas, Stainless Steel Appliances
Community Amenities: Basketball Courts, Common Grounds, Tot Lots/Playground
Days on Site: 2
Exterior: Exterior Lighting, Gutter System, Play Equipment
Exterior: Vinyl Siding
Fencing: Fully, Privacy, Vinyl
Fireplace: Wood
Flooring: Carpet, Ceramic Tile, Hardwood
HOA Fee: $185.00/Quarterly
Interior: Ceiling Fan(s), Family Room Off Kitchen, Floor Plan - Open, Kitchen - Efficiency, Butlers Pantry, Carpet, Bathroom - Soaking Tub, Kitchen - Eat-In, Wood Floors
Lot: Front Yard, Landscaping, Rear Yard
Lot Dimensions: 0.23 Acre(S)
Number of Rooms: 2
Parking Notes: 4 Total Parking Spaces
Pet Restrictions: No Pet Restrictions
Rooms: Dining Room, Primary Bedroom, Bedroom 2,Bedroom 3,Kitchen, Family Room, Bedroom 1,Laundry, Bathroom 2,Primary Bathroom, Half Bath
Sewer: Public Sewer
SQFT Above Finished: 2130
SQFT Total Finished: 2130
Structure Type: Detached
Swimming Pool: Above Ground
Total Garage/Parking Spaces: 4
Utilities: Electric Available, Water Available, Sewer Available
Water: Public
Windows: Screens, Wood Frame
Local Schools
High School: MASSAPONAX
Middle School: THORNBURG
Elementary School: LEE HILL
School District: SPOTSYLVANIA COUNTY PUBLIC SCHOOLS
Listed By / Shown By
Listed By
Agency Name: Samson Properties
Agency Phone: 7033788810
Shown By
Agent Name: Pam Drumheller
Agent Phone: (434) 973-5393 ext. 139
Agency Title: Montague Miller & Co. Realtors

Estimate Your Payment
Estimated Payment
$ 1,446.42 per month $1,043.79 Principal & Interest $265.83 Property Tax $136.79 Homeowner's InsuranceChange Payment Information

Pam Drumheller
Office: (434) 973-5393 ext. 139
Fax: (434) 973-7705
Toll Free: (800) 793-5393
Direct: (434) 951-7139
Voice Mail: (434) 951-7111
Email Pam


Privacy Policy / DMCA Notice / ADA Accessibility


This site is hosted, designed and copyright
© 1994 - 2026 by
Delta Media Group, Inc. -- Patent Pending --
Agency License Information: Montague, Miller & Co. is licensed in the state of Virginia.
Agent License Information: Pamela M. Drumheller, CFO
Executive Vice President
Associate Broker Licensed in Virginia
Montague, Miller & Co., Realtors
500 Westfield Road
Charlottesville, VA 22901
434-973-5393
434-973-7705 (Fax)
http://montaguemiller.com
mailto:pam@montaguemiller.com
10108 Ballston Road | MLS# VASP2044166
This single family home located at 10108 Ballston Road, Fredericksburg, VA 22408 is currently listed for sale with an asking price of $469,000. This property was built in 2001 and has 4 bedrooms and 2 full and 1 partial baths with 2130 sq. ft. Ballston Road is located in the RUFFINS POND subdivision within the SPOTSYLVANIA COUNTY PUBLIC SCHOOLS school district. Search RUFFINS POND real estate on pdrumheller.montaguemiller.com today.